
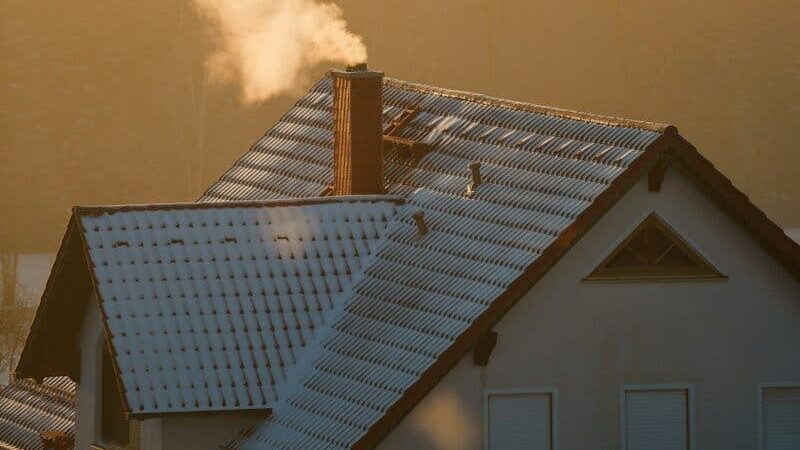
To reduce heat loss at home, start by sealing obvious gaps around external doors and windows, improving window coverings and checking whether loft insulation is missing or thin. Consider wall, floor or window upgrades only after you understand the building’s construction, ventilation and damp history.
Heat escapes through the roof, walls, floors and glazing, and through air leaking out of gaps. Insulation slows heat transfer through the building fabric; draught-proofing reduces uncontrolled air movement. Both can improve comfort, but keeping a home healthy does not mean sealing every opening.
Start with a simple diagnosis
On a cold or windy day, note where rooms feel uncomfortable and look for clues. Moving air around an external door or window suggests a draught. A cold ground floor may point to an uninsulated floor, while a poorly insulated loft can let warmth escape upwards. Check window and door seals, the loft hatch, visible floorboard gaps and places where pipes pass through external walls.
If you have a recent Energy Performance Certificate, use its recommendations as a starting point, then check whether the work has already been done and whether the home’s condition has changed. Generic heat-loss percentages describe a typical uninsulated home. They cannot identify which part of a particular home needs attention first. A cold wall alone does not tell you whether it is solid or cavity construction or whether insulation is suitable.
Try simple improvements first
Repairing a loose seal or fitting a suitable draught strip is usually a smaller job than insulating a wall or replacing a window. Our guide to draught-proofing a UK home explains how to find and treat common gaps.
- Fit suitable draught strips around badly fitting external doors and windows. Brush strips can help with a letterbox, and small gaps around pipes through external walls can be sealed with a suitable filler.
- Use lined curtains, shutters or blinds to reduce the chill from windows. Close them when daylight is no longer warming the room, while keeping fabric clear of radiators and ventilation openings. If you have single glazing, secondary glazing may be an option before full window replacement. Energy Saving Trust’s guide to windows and doors compares different approaches.
- Rugs can make a cold floor feel more comfortable, but they do not replace floor insulation. Keep them clear of any floor vents.
- Closing doors to unused rooms may help keep people and activity in the rooms being used. Do not seal the gaps beneath internal doors, as they may help air move through the home.
Check the roof, walls and floors
Loft and roof insulation
Check the depth and condition of any insulation already in the loft before buying more. Energy Saving Trust gives 270mm as the recommended minimum depth for mineral wool insulation. Do not squash the material, and keep the roof’s required ventilation clear. A damp loft, flat roof, converted loft or structural concern needs professional advice before work begins. See Energy Saving Trust’s roof and loft insulation guide for more detail.
Wall insulation
Cavity wall insulation can reduce heat loss, but it is not suitable for every property. An installer should check the cavity, the condition of the walls and exposure to wind-driven rain or flooding. Repair damaged pointing, roofs and gutters before insulation is added. Energy Saving Trust’s cavity wall guidance explains the checks involved.
Solid wall insulation can be fitted internally or externally, but the work is more involved and can affect room size, the home’s appearance and how moisture moves through the building. Get advice from an experienced installer or building professional who understands your type of property. Do not choose a wall treatment from the home’s age alone.
Ground-floor insulation
Ground-floor insulation may be worth considering if the floor is uninsulated and rooms feel cold. Suspended timber floors can be insulated between the joists, while work to a solid floor is usually more disruptive and may be easier to plan during renovation. If there are airbricks below floor level, leave them clear. They ventilate the space beneath suspended floors and help protect the timber. Energy Saving Trust’s floor insulation advice covers different floor types.
Keep ventilation working
Ventilation removes moisture and indoor pollutants. If a home is sealed too tightly, moisture can build up and contribute to condensation, damp and mould. Do not block trickle vents, extractor fans, wall vents or airbricks. Keep any ventilation and flue openings required by fuel-burning appliances clear, and follow the appliance instructions. If you are unsure what an opening does, ask a competent installer before covering it. Energy Saving Trust’s draught-proofing guidance explains which openings should not be sealed.
The GOV.UK existing-home ventilation guide in the Resources section applies to England. It says energy-efficiency work should not make a home’s ventilation worse. Check the relevant building guidance where you live before major work.
Adapt the plan to your home
If you rent, start with removable measures such as curtains and draught excluders, and ask your landlord before making permanent changes. Report water ingress, damp or damaged window and door seals rather than covering up the underlying problem. In a flat, work to external walls, roofs or shared floors may need to be planned with the landlord, freeholder or building manager.
Older and traditional buildings need a building-specific approach. Poorly chosen insulation can damage the fabric or create moisture problems. Seek advice from a professional with relevant experience, and check whether permission is needed before changing windows or the exterior of a listed or protected property. Historic England’s insulation guidance for historic buildings explains why a whole-building assessment matters.
A sensible order of work
- Fix leaks, damp and damaged building fabric before covering or insulating it.
- Seal obvious unwanted draughts and improve window coverings, while keeping intentional ventilation clear.
- Check the loft and top up suitable insulation if needed.
- Get a property-specific assessment before committing to wall, floor or major window work.
- Review comfort and heating use after the changes. No single upgrade is right for every home.
These measures can also help a home retain warmth during a heating fault or power cut. For practical steps during an outage, see our guide to keeping your home warm during a power cut.
Home heat-loss resources
- Energy Saving Trust’s home heat-loss overview introduces insulation, draught-proofing and other ways to reduce heat escaping.
- Energy Saving Trust’s roof and loft insulation guide covers insulation depth, loft ventilation and when to use a professional.
- Energy Saving Trust’s cavity wall insulation advice explains suitability checks and why wall condition matters.
- Energy Saving Trust’s solid wall insulation guide compares internal and external insulation and outlines issues to discuss with an installer.
- Energy Saving Trust’s floor insulation guide explains options for suspended timber, concrete and other floor types.
- Energy Saving Trust’s windows and doors guide covers curtains, glazing, secondary glazing and considerations for older properties.
- Energy Saving Trust’s ventilation advice explains how to keep fresh air moving while improving insulation and draught-proofing.
- GOV.UK’s existing-home ventilation guide applies to England and explains ventilation, condensation and requirements when making energy-efficiency improvements.
- Historic England’s insulation guidance for historic buildings explains how to plan energy improvements without harming traditional building fabric.